
Open House Sun, Oct 4th 01:00 PM - 03:00 PM












Address
804 Palomino Lane, Lexington, KY
Price
$ 479,000
Property Attributes
- MLS#26026724
- TypeSingle Family
- Listing Status Active
- CountyFayette
- CityLexington
- Area004 - Fayette County SW
- NeighborhoodRabbit Run
- Zip40503
- StyleColonial
- Year Built1991
- Price$ 479,000
- Bedrooms4
- Full Bathrooms2
- Half Bathrooms1
- Sqr Footage2311
- Lot Size0.18 Acres
Data Source:
ImagineMLS
Property Description
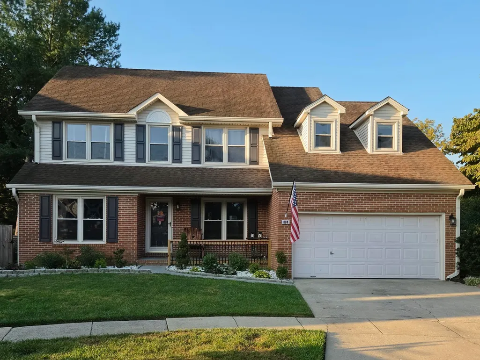
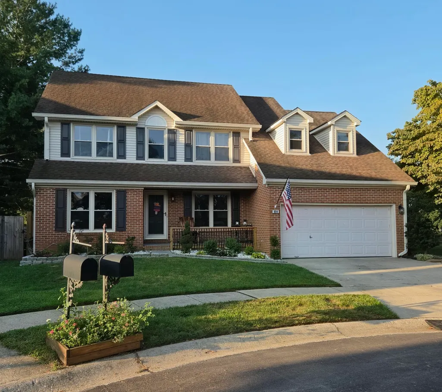
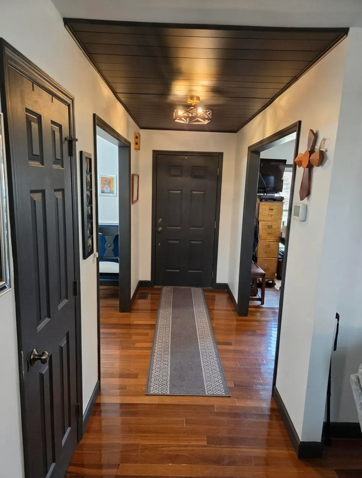
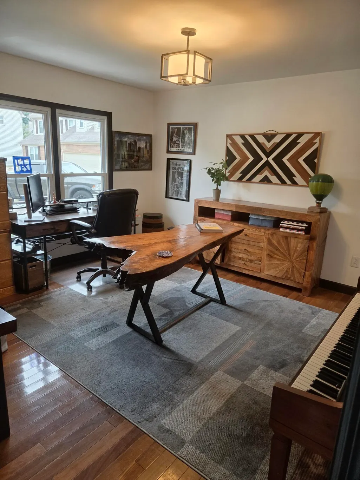
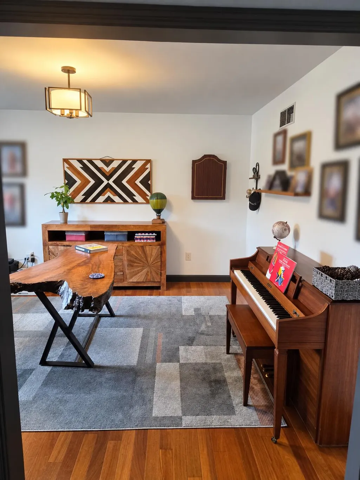
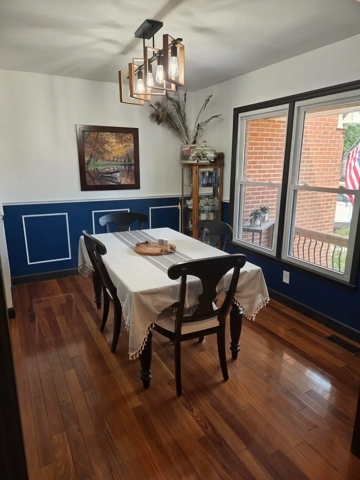
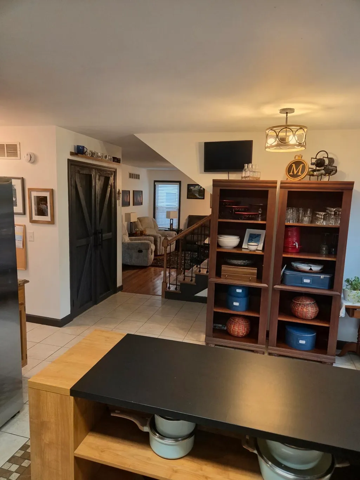
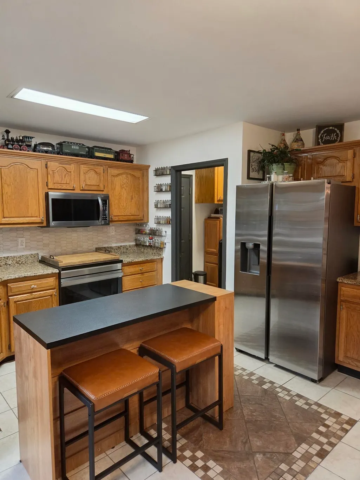
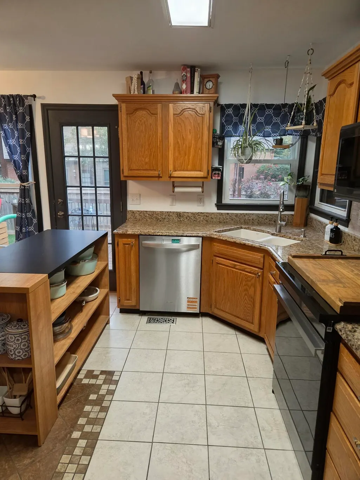
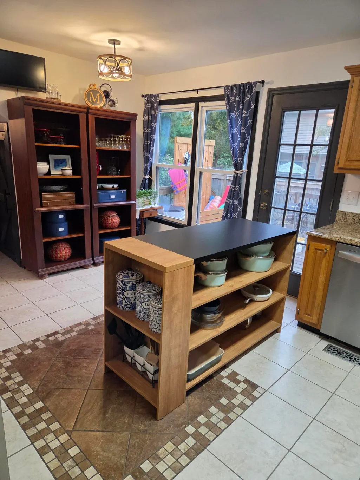
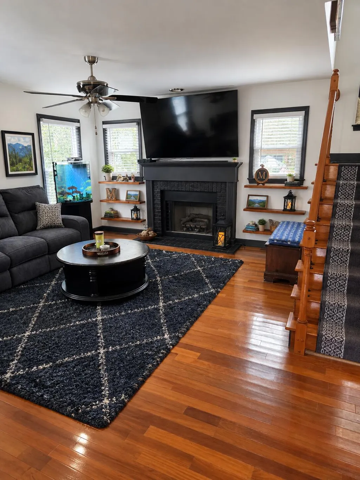
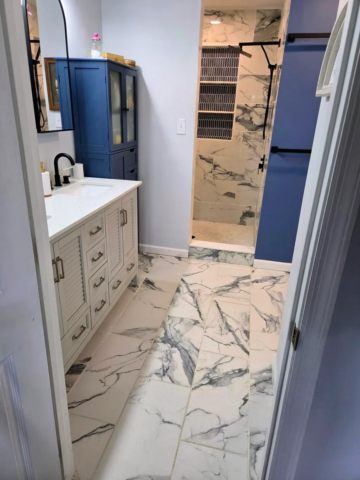
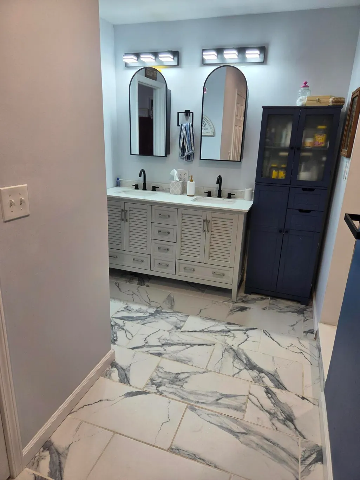
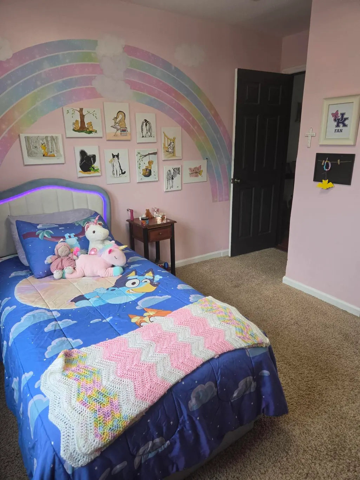
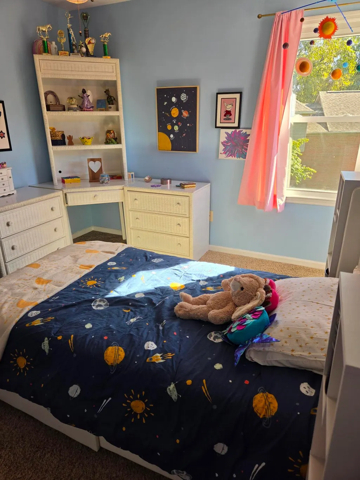
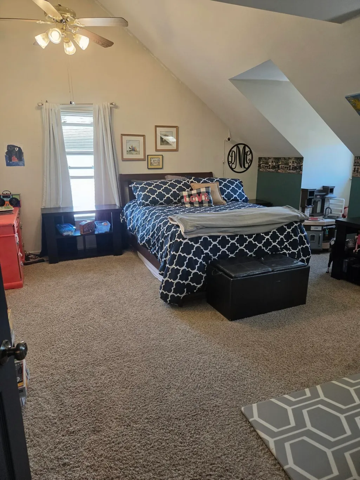
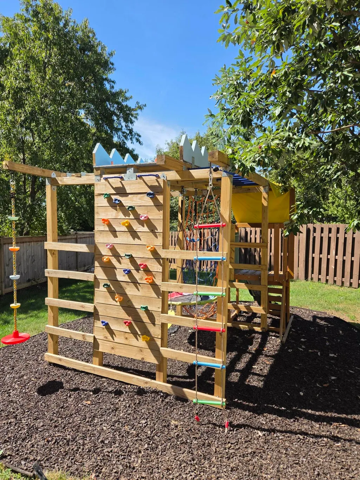
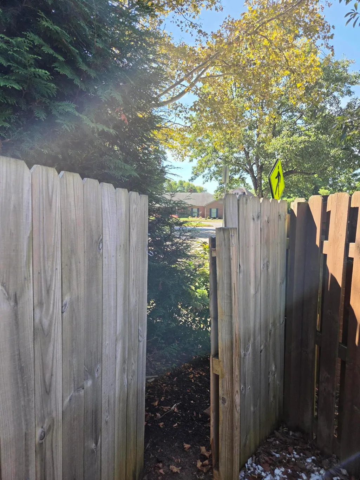
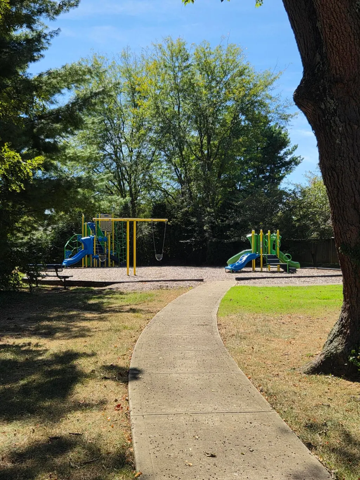
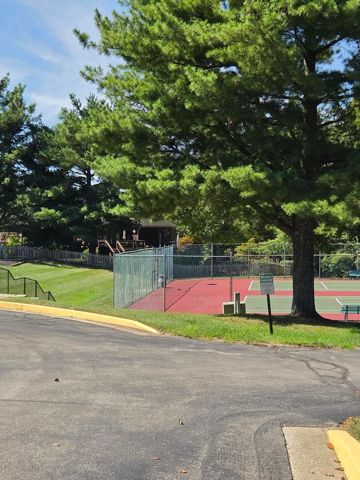
Beautiful home in the highly desirable Rabbit Run Neighborhood and at the end of a quiet cul-de-sac. This four-bedroom and two-and-a-half-bath home has had so many upgrades in the past three years, it is hard to list them all. As you walk through the front door, you will be greeted by a pretty foyer with new light fixtures throughout the home. The current owners have created extra storage throughout. From opening the space under the stairs, adding storage in the garage, and a custom coat rack on the wall in the office. A carport was added to the back of the house to store lawn mowers, bikes, and other lawn equipment. In the kitchen, you will find a new stove and dishwasher. The island was added for extra counter space but can be easily moved. Upstairs you will find four bedrooms, including the primary bedroom that was recently updated with a new bathroom and two walk-in closets. This bathroom is a must-see! Enjoy nice evenings on the back porch while your children play on the custom-built play structure. This house is situated right across the street from the Rabbit Run Clubhouse. Just step through the back gate and enjoy all the amenities offered, including a fitness room (open 24 hours), outdoor pool, tennis/pickleball courts, and a playground. This move-in-ready home is waiting for the next family to enjoy and create wonderful memories.
| Price History | |
|---|---|
| 9/28/2026 | Listed $479,000 |
General Features
| Sewer | Public Sewer |
|---|---|
| Heating | Baseboard,Electric |
| Cooling | Ceiling Fan(s),Electric |
| Utilities | Electricity Available,Water Available |
| Possession | Close Of Escrow,Negotiable |
| Roof | Shingle |
| Appliances | Cooktop,Dishwasher,Disposal,Microwave,Oven,Self Cleaning Oven |
| HOA Fee | 185 |
| Garage Spaces | 2 |
| Patio/Porch Features | Deck |
| Architectural Style | Colonial |
| Construction Materials | Brick,Vinyl Siding |
| Year Built | 1991 |
| Levels | Two |
| Property Subtype | Single Family Residence |
| Parcel Number | 20102880 |
| OwnerPays | Common Area Maintenance |
| Community Features | Park,Pool,Tennis Court(s) |
| Assoc Fee Paid Per | Annually |
| County | Fayette |
| New Construction | No |
| Property Type | Residential |
| Association Amenities | Clubhouse,Playground,Pool,Recreation Room,Recreational Facilities,Tennis Court(s) |
| HOA | true |
| Attached Garage | false |
| Subdivision Name | Rabbit Run |
| Garage Y/N | true |
| Other Structures | Shed(s) |
| Total Rooms | 8 |
| Full Baths | 2 |
| Status | Active |
| Directions | From Harrodsburg Rd going towards town from Man O War, turn right on Ft. Harrod. Take the first left on Lappin and the immediate right on Palomino Ln. The house is at the end of the cul-de-sac. |
| High School | Lafayette |
| City | Lexington |
| High School District | Fayette County - 1 |
| MLS Area | 004 - Fayette County SW |
| Lot Size Units | Acres |
| Lot Size Square Feet | 7863 |
| Carport Y/N | false |
| Elementary School | Stonewall |
| Land Lease Y/N | No |
| Home Warranty Y/N | No |
| Middle/Junior High School | Jessie Clark |
| MLS Area Minor | 004 - Fayette County SW |
| Lease Considered Y/N | No |
| Rent Control Y/N | No |
| Structure Type | House |
| Standard Status | Active |
| MobileHomeRemainsYN | No |
| Senior Community | None |
| Sewer_co_Public_sp_Sewer | true |
| Utilities_co_Electricity_sp_Available | true |
Interior Features
| Interior Amenities | Ceiling Fan(s),Eat-in Kitchen,Walk-In Closet(s) |
|---|---|
| Basement | Crawl Space |
| Flooring | Carpet,Hardwood,Tile |
| Total Fireplaces | 1 |
| Fireplace Features | Family Room,Gas Log |
| Basement (Y/N) | No |
| Air Conditioning Y/N | true |
| Heating Y/N | true |
| Window Features | Blinds,Screens,Storm Window(s) |
| Fireplace Y/N | true |
| Above Grade Finished Area | 2311 |
| Half Baths | 1 |
| Laundry Features | Electric Dryer Hookup,Main Level,Washer Hookup |
| Total Bedrooms | 4 |
| LivingAreaSource | Public Records |
| Total Baths | 3 |
| Heating-Baseboard | true |
Exterior Features
| Fencing | Privacy,Wood,Other |
|---|---|
| Parking Features | Attached Garage,Driveway,Garage Door Opener,Garage Faces Front,Off Street |
| Lot Features | Few Trees,Landscaped |
| Water Source | Public |
| Lot Size Area | 0.18 |
| Foundation Details | Concrete Perimeter |
| Building Area Total | 2311 |
| Lot Size Acres | 0.18 |
| Lot Size Source | Public Records |
| Waterfront Y/N | false |
| Door Features | Storm Door(s) |
| Crops Included Y/N | No |
| Horse Y/N | false |
| Irrigation Water Rights Y/N | No |
Amenities
- Foreclosure
- Views
- Short Sale
- New Construction
- Adult 55+
- Lease To Own
- No HOA Fees
- Furnished
- Primary On Main
- Air Conditioning
- Seller Finance
- Green
- Fixer Upper
- Horse
- Golf
- Fireplace
- Deck
- Garage
- Basement
- Pool
Property vs Single Family Average in 40503
Price
Year Built
 Data last updated: September 28, 2026 2:53 PM UTC and updating occurs daily